
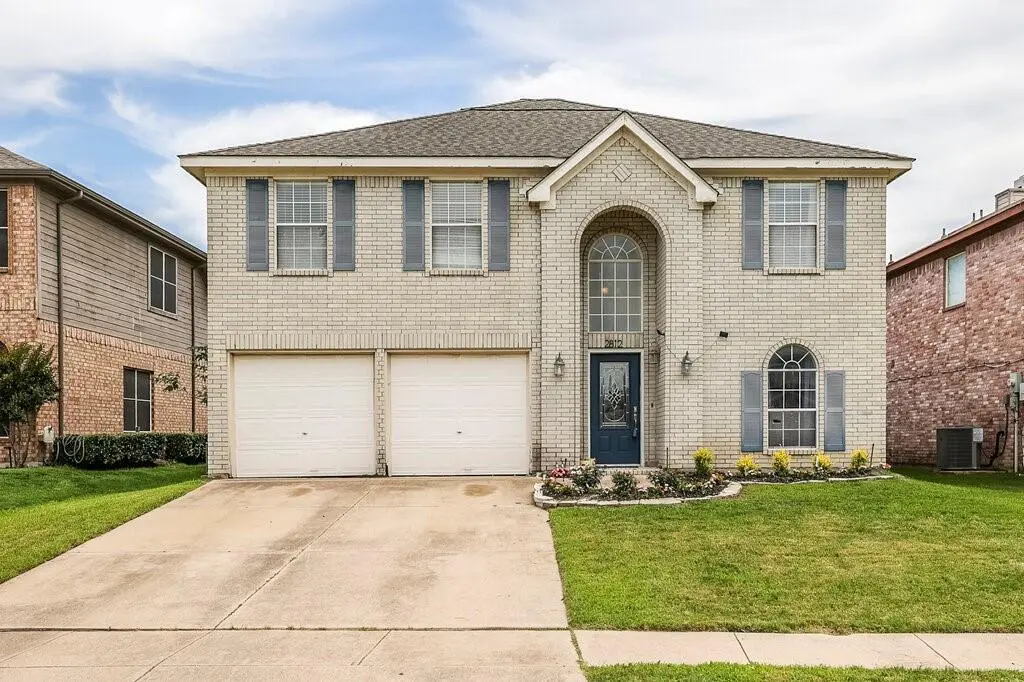
$339,995
For more information regarding the value of a property, please contact us for a free consultation.
2812 N Hampton Drive Grand Prairie, TX 75052
4 Beds
3 Baths
2,165 SqFt
Key Details
Property Type Single Family Home
Sub Type Single Family Residence
Listing Status Sold
Purchase Type For Sale
Square Footage 2,165 sqft
Subdivision Stone Brooke Sheffield Village Ii
MLS Listing ID 21265830
Sold Date 08/20/26
Bedrooms 4
Full Baths 2
Half Baths 1
HOA Fees $58/qua
HOA Y/N Mandatory
Year Built 1999
Annual Tax Amount $7,797
Lot Size 8,799 Sqft
Acres 0.202
Property Sub-Type Single Family Residence
Property Description
PERFECTLY POSITIONED IN SHEFFIELD VILLAGE! Welcome to this spacious, move-in-ready two-story Arlington ISD home. Designed for both everyday living and effortless entertaining, this property offers a fantastic layout and an unbeatable location with easy I-20 access for a quick commute to either Dallas or Fort Worth.
MAIN LEVEL LIVING: Features formal living and dining areas that flow seamlessly into a functional kitchen complete with a gas range, center island, and direct views of the family room. Relax in the main living space centered around a cozy wood-burning fireplace. You will find beautiful, durable engineered and hardwood flooring throughout the entire downstairs level.
UPPER LEVEL RETREAT: The second level is entirely dedicated to privacy and convenience, housing all four bedrooms and a centrally located laundry room. The generous primary suite provides a relaxing escape with a jetted tub, separate shower, and dual vanities, complemented by three spacious secondary bedrooms.
OUTDOOR SPACE: Step outside to a large backyard perfect for outdoor activities, weekend gatherings, or creating your own private oasis.
PREMIER LOCATION: Enjoy convenient access to the beautiful parks of Joe Pool Lake, premium local shopping and dining, and vibrant Grand Prairie attractions and entertainment.
Vacant and easy to show! Schedule your private tour today.
All information is deemed reliable but not guaranteed. Buyer and Buyer's Agent to verify all information, including but not limited to schools, square footage, acreage, and taxes.
Location
State TX
County Tarrant
Direction Google Maps provides accurate directions to the location.
Rooms
Dining Room 1
Interior
Interior Features High Speed Internet Available, Kitchen Island, Walk-In Closet(s)
Heating Central, Natural Gas
Cooling Ceiling Fan(s), Central Air, Electric
Fireplaces Number 1
Fireplaces Type Family Room, Wood Burning
Appliance Dishwasher, Disposal, Gas Range, Microwave
Heat Source Central, Natural Gas
Exterior
Garage Spaces 2.0
Utilities Available City Sewer, City Water, Concrete, Curbs, Individual Gas Meter
Roof Type Composition
Total Parking Spaces 2
Garage Yes
Building
Lot Description Interior Lot
Story Two
Level or Stories Two
Schools
Elementary Schools Starrett
High Schools Bowie
School District Arlington Isd
Others
Acceptable Financing Cash, Conventional, FHA, VA Loan
Listing Terms Cash, Conventional, FHA, VA Loan
Financing FHA 203(b)
Read Less
Want to know what your home might be worth? Contact us for a FREE valuation!

Our team is ready to help you sell your home for the highest possible price ASAP

©2026 North Texas Real Estate Information Systems.
Bought with Deandra Esquivel • Ultima Real Estate
NEARBY SCHOOLS & BUSINESSES