
$650,000
For more information regarding the value of a property, please contact us for a free consultation.
1813 Scenic Drive Tool, TX 75143
4 Beds
4 Baths
3,543 SqFt
Key Details
Property Type Single Family Home
Sub Type Single Family Residence
Listing Status Sold
Purchase Type For Sale
Square Footage 3,543 sqft
Subdivision Trade Winds
MLS Listing ID 21255850
Sold Date 05/29/26
Style Ranch,Traditional
Bedrooms 4
Full Baths 3
Half Baths 1
HOA Fees $12/ann
HOA Y/N Voluntary
Year Built 2023
Annual Tax Amount $16,934
Lot Size 7,318 Sqft
Acres 0.168
Property Sub-Type Single Family Residence
Property Description
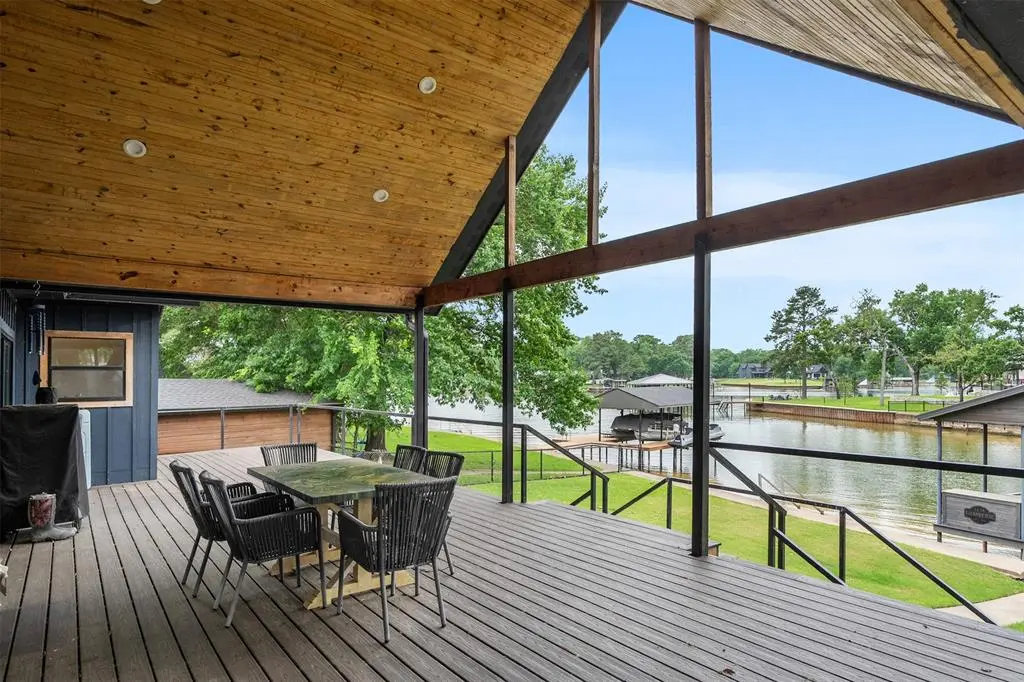
Built from the ground up in 2024, this spacious and beautiful home is ready for your family's fun, a short-term rental investment - or both! With over 3000sf on one-story, 4 bedrooms, 3 full and 1 half baths, a garage, boathouse, and a big lakeside lawn - this one is sure to be on your wish list. The absolutely stunning great room has vaulted ceilings, an open floor plan, and the biggest kitchen you'll find. There's plenty of room for cooks or kids in this kitchen with what seems like miles of beautiful quartz countertops and cabinets galore. They say the kitchen is the heart of the home, and this one has a big heart! Schedule an appointment today to see this awesome find on Cedar Creek Lake!
Location
State TX
County Henderson
Community Boat Ramp, Community Dock, Fishing, Park
Direction Use GPS
Rooms
Dining Room 1
Interior
Interior Features Built-in Features, Decorative Lighting, Eat-in Kitchen, Flat Screen Wiring, Kitchen Island, Vaulted Ceiling(s), Second Primary Bedroom
Heating Central, Electric
Cooling Ceiling Fan(s), Central Air, Electric
Flooring Carpet, Ceramic Tile
Appliance Dishwasher, Disposal, Electric Cooktop, Electric Oven, Electric Water Heater, Microwave
Heat Source Central, Electric
Laundry Electric Dryer Hookup, Utility Room, Full Size W/D Area
Exterior
Garage Spaces 1.0
Community Features Boat Ramp, Community Dock, Fishing, Park
Utilities Available MUD Sewer, MUD Water
Waterfront Description Lake Front,Retaining Wall – Steel
Roof Type Composition
Total Parking Spaces 1
Garage Yes
Building
Story One
Foundation Slab
Level or Stories One
Schools
Elementary Schools Tool
Middle Schools Malakoff
High Schools Malakoff
School District Malakoff Isd
Others
Financing Conventional
Special Listing Condition Aerial Photo, Deed Restrictions
Read Less
Want to know what your home might be worth? Contact us for a FREE valuation!

Our team is ready to help you sell your home for the highest possible price ASAP

©2026 North Texas Real Estate Information Systems.
Bought with Non-NTREIS MLS Licensee • NON MLS
NEARBY SCHOOLS & BUSINESSES